Serving Eugene, Greater Portland, Vancouver, Everett, Bellingham, and Nearby Areas

Serving Eugene, Greater Portland, Vancouver, Everett, Bellingham, and Nearby Areas
Click on a photo to enlarge.
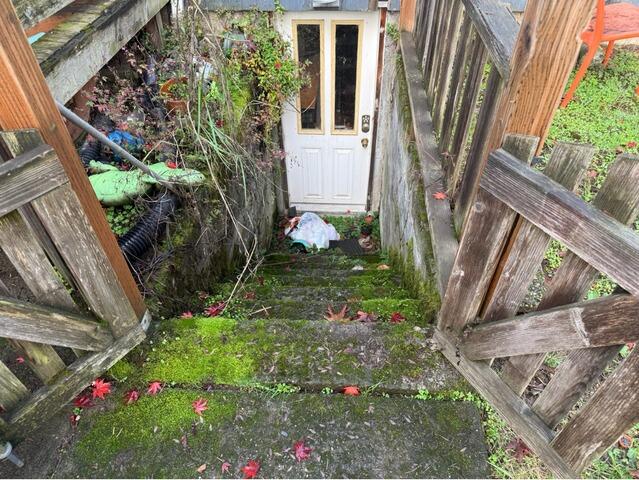
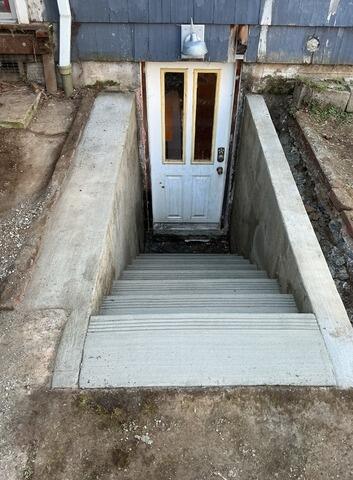
The concrete stairwell leading into the basement of this home was rotting and damaged beyond repair. Our Design Specialist came out to inspect the stairwell, and offered the homeowner the best solution - complete removal and replacement of the existing stairwell with new, strong concrete. This proposed solution was exactly what the homeowner had in mind, and he was excited to get on our schedule! When our crew of concrete experts arrived, they first cut out and removed the entire existing stairwell. Next, they dug out and compacted the area, to ensure that the new stairwell would be poured flush with the surrounding concrete patio. With the area prepped, they built the forms for the stairs and the 2 retaining walls on each side of the stairs. After pouring the concrete into the forms, they finished each stair step with 4 tread lines, and gave the rest of the stairwell a nice broom finish. The entrance into the basement of this home has now been made safer and more aesthetically pleasing by the concrete experts here at John's!


This homeowner called us with concerns that one side of his hilltop property was beginning to slide downhill. After speaking with him, we sent our Design Specialist out to the home to perform a thorough inspection. The home on this property sits at the highest point, and the flat ground off to one side of it stretches only about 20 feet away, before the terrain drops off. Over many years of soil compression and expansion, this hillside had begun to crumble and collapse - falling into the existing wooden fence on the opposite side. Our Design Specialist kindly informed the homeowner that if this sloping hillside wasn't addressed, it would continue to fall further and eventually the foundation of the home would be swept away with it. He explained to the homeowner that this is a serious issue, and one that the Structural Experts at John's are more than capable of mediating! Our Design Specialist wrote up a customized Job Proposal, recommending constructing a 37' concrete Retaining Wall along the outside of the sloping hillside, to hold it in place firmly. The homeowner was thrilled with this effective solution! When our Structural Crew arrived, they got straight to work. First, they removed the existing and rotten wooden fence that stood along the outside of the sloping hillside. Next, they dug out and compacted the area where the Retaining Wall would be placed, to ensure stability and cohesion. With the area now prepped, they began building the concrete forms with great attention to detail. They reinforced the forms with steel and rebar components - promising a strong and robust finished Retaining Wall. Once the forms were strong and sturdy, they poured the concrete, allowed it to solidify, then removed the forms. The finished Retaining Wall is now complete, and will stand the test of time against this sloping hillside. This home is no longer in perilous danger of being swept downhill, and the safety of the family within has been restored!
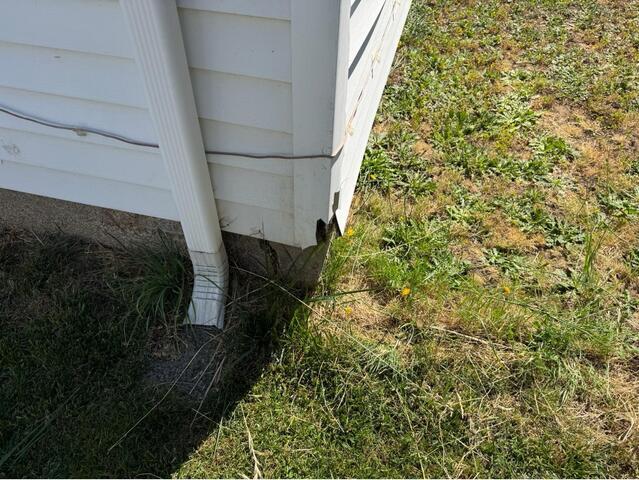
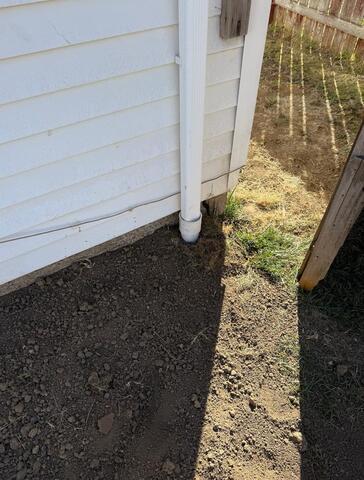
The right side of this home had settled, due to many years of a gutter downspout, pouring all collected rain water onto the affected side of the home. Our Design Specialist arrived, and kindly explained to the homeowner that the foundation of the home would need to be lifted back up, and the downspout would need to be tied into a Rain Drain Line. This solution would expel all collected rain water safely away from the home. The homeowner was excited to get these repairs scheduled! Our Structural Repair Crew arrived, and successfully lifted the settling foundation through the installation of 10 Steel Helical Piers. First, we attached 10 steel brackets directly onto the outside of the concrete foundation walls. Next, we hydraulically drilled the Piers through the brackets, deep into the earth, until the home was lifted back to its correct height. The Piers will remain permanently in place to prevent any further settling. With the foundation now secured, our Waterproofing Crew arrived, to tie the gutter downspout into an underground Rain Drain Line. For this, they first dug a narrow and shallow trench, from the downspout to a safe distance away from the home, they then buried the line with dirt. At the end of the drain line, they attached a LawnScape Outlet, ensuring that all gutter water would be evenly dispersed into the lawn. The foundation of this home is back to its correct and level height, and will be permanently supported by 10 Steel Helical Piers embedded deep into the weight bearing stratum of the earth. Additionally, the ground on the formerly settled portion of the home, will no longer be weak and water logged, thanks to the installation of the underground Rain Drain Line. All of these essential repairs were completed by the Structural and Waterproofing experts at John's, using components of the highest quality! This homeowner can now rest assured, knowing that she hired the right company to permanently restore strength and integrity to the entire structure of her home!
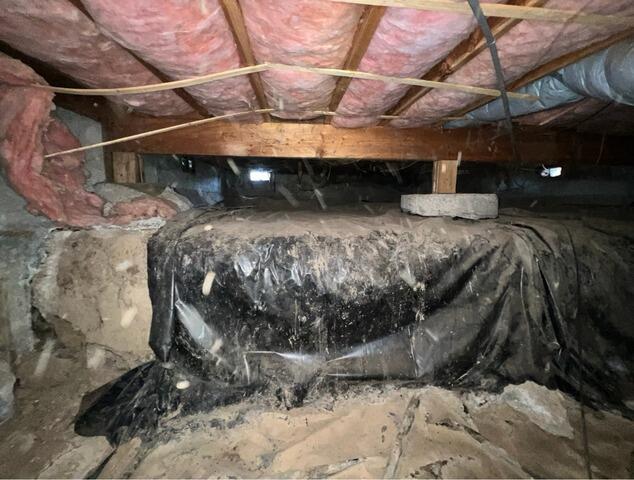
This crawl space had been inflicted by years of non-mediated water intrusion, causing substantial damage to the foundation walls supporting the weight of the home, while also creating an unhealthy air environment both beneath of and inside of the home, as 40% of interior air, comes from the crawl space.
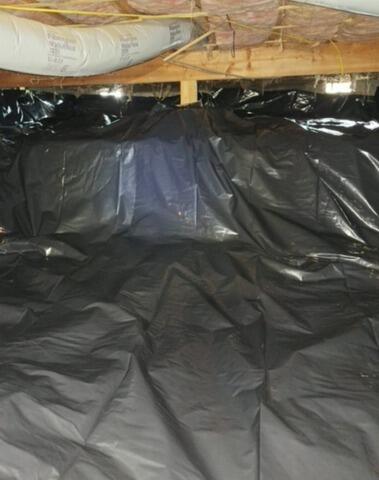
In order to prevent further water damage to the foundation walls, and to improve air quality, our waterproofing experts installed our budget-friendly Pipe, Pump, Plastic Waterproofing System. They began by cleaning out the crawl space entirely, leaving a nice clean area beneath the home. Next, they dug a shallow, narrow trench along the full interior perimeter of the space, to hold our 3" Perforated Pipe. From now on, as water enters the crawl space, it will be caught in the Piping, and routed to a SuperSump Pump installed at the lowest point. After water reaches the pump, it will be expelled far away from the home via an underground discharge line. Our crew also installed a fresh, 6 Mil Vapor Barrier to cover the entirety of the dirt floor, as well as the walls. To address the damaged foundation walls, our crew injected each crack with specialized Epoxy, and then attached Carbon Fiber Stitching directly on top of the cracks, offering reinforcement to the walls that is 10 times stronger than steel. Dual installation of the Epoxy and Carbon Fiber Stitching, will firmly hold the cracks together, and prevent them from worsening. John's professional crawl space waterproofing, and foundation wall reinforcement has successfully returned structural integrity and stability to this home. This family can once again thrive in a dry, clean, and stable home, knowing they can always call on us for help in the future if need be.
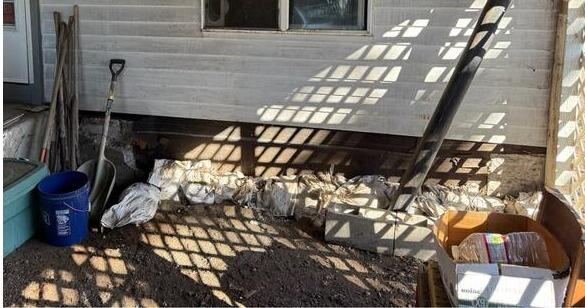
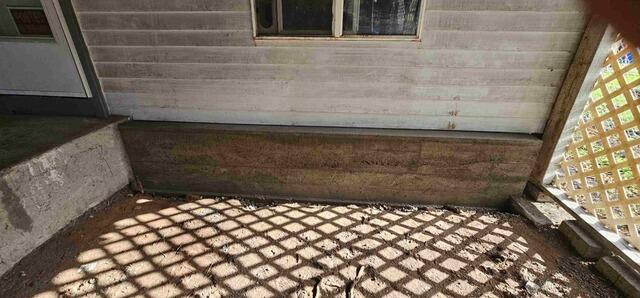
The concrete foundation wall on the front side of this home was crumbling and falling forward so severely, that the homeowners had to place sand bags in front of the wall to prevent it from falling completely out of place. This is a serious issue, and one that needed immediate repair. After researching to find the best Structural Repair Company in their area, they decided to call John's. They were impressed by our reviews as well as the fact that John's has been in business for over fifty years. Our Design Specialist arrived, and after inspecting the crumbling foundation wall, he put the homeowners minds at ease with an effective and permanent solution! He proposed repairing the wall by first removing all of the damaged parts, and then pouring a new concrete extension onto the remaining sound portion of the wall - returning complete strength and integrity to the foundation. The homeowners were very pleased with this solution, and gave us approval to begin the work. When our Structural Crew arrived, they began by removing all of the sand bags as well as the crumbling parts of the wall, leaving behind only the strong portions. Next, they attached a heavy-duty vapor barrier directly onto the original foundation wall, to ensure that no hydrostatic pressure would enter the new wall extension. In addition to the vapor barrier, we also attached rods of rebar directly onto the original wall, to firmly hold the new extension in place. To make certain that the new wall would be poured tightly against the original wall, we built our concrete forms using a technique of pressure. With the forms in place, we poured the new wall, allowed it to solidify, then removed the forms. The final step was scrubbing the new wall clean, for a nice finished appearance! The formerly crumbling foundation wall is strong once again, and these homeowners no longer have to worry about the possibility of the front of their home crashing down into the ground. The experts here at John's are always thrilled to restore safety and stability to family homes!
our service area